


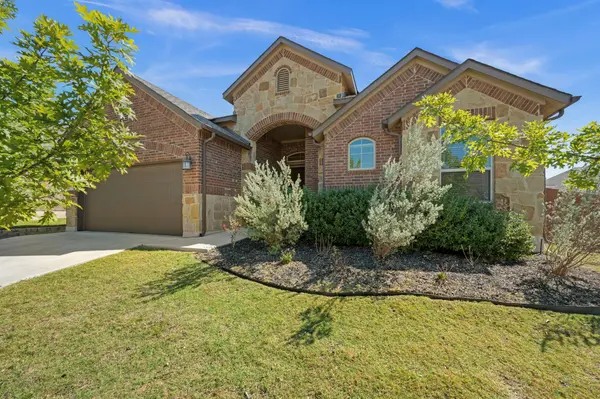



310 Betony LOOP Buda, TX 78610
4 Beds
2.5 Baths
2,624 SqFt
UPDATED:
Key Details
Property Type Single Family Home
Sub Type Single Family Residence
Listing Status Active
Purchase Type For Sale
Square Footage 2,624 sqft
Price per Sqft $171
Subdivision Sunfield Ph Two Sec Five
MLS Listing ID 2554774
Style 1st Floor Entry
Bedrooms 4
Full Baths 2
Half Baths 1
HOA Y/N Yes
Year Built 2017
Annual Tax Amount $10,880
Tax Year 2026
Lot Size 8,668 Sqft
Acres 0.199
Property Sub-Type Single Family Residence
Source actris
Property Description
The kitchen is ready to impress with granite countertops, a generous center island with breakfast bar seating, a pantry, and gas cooking for the discerning home chef. A sunny breakfast nook offers the perfect spot for casual meals and morning coffee, while a separate formal dining room provides an ideal setting for holiday gatherings and dinner parties. The open flow makes everyday living and entertaining a breeze!
Thoughtfully designed for privacy, the bedrooms enjoy excellent separation. The spacious primary suite features high coved ceilings and an ensuite bath with dual vanities, a walk-in shower with a convenient bench seat, and a walk-in closet. The additional bedrooms are generously sized and offer flexibility for family, guests, hobbies, or extra workspace. One features a wall of windows that fills the space with sunshine, making it perfect for a bright home office, creative studio, or playroom.
Step outside to the sunny backyard, where a covered porch with a ceiling fan provides a comfortable spot to relax and enjoy the outdoors. With room to get creative in the garden, this space is ready for your green thumb and personal touch. Combining single-story convenience, versatile living spaces, inviting outdoor areas, and a desirable Buda location, this home offers comfort, functionality, and relaxed Texas living!
Location
State TX
County Hays
Rooms
Main Level Bedrooms 4
Interior
Interior Features Breakfast Bar, Ceiling Fan(s), Granite Counters, Eat-in Kitchen, In-Law Floorplan, Pantry, Primary Bedroom on Main, Walk-In Closet(s), See Remarks
Heating Central, Natural Gas
Cooling Ceiling Fan(s), Central Air
Flooring Carpet, Tile
Fireplace No
Appliance Built-In Oven(s), Cooktop, Dishwasher, Disposal, Gas Cooktop, Microwave
Exterior
Exterior Feature See Remarks
Garage Spaces 2.5
Fence Back Yard, Wood
Pool None
Community Features Curbs, Picnic Area, Playground, Pool, Sport Court(s)/Facility, Trail(s), See Remarks
Utilities Available Electricity Connected, High Speed Internet, Natural Gas Connected, Sewer Connected, Water Connected
Waterfront Description None
View None
Roof Type Shingle
Porch Covered, Rear Porch
Total Parking Spaces 4
Private Pool No
Building
Lot Description Back Yard, Corner Lot, Curbs, Front Yard, Landscaped, Sprinkler - Automatic, Trees-Medium (20 Ft - 40 Ft)
Faces Northwest
Foundation Slab
Sewer Public Sewer
Water Public
Level or Stories One
Structure Type Brick,Stone
New Construction No
Schools
Elementary Schools Sunfield
Middle Schools Mccormick
High Schools Johnson High School
School District Haysconsisd
Others
Special Listing Condition Standard